Stillform
Rooms that listen to the light
We shape residential interiors around timber, stone, linen, and the way you move through a day — room by room, with calm contrast and proportion that follows daylight.
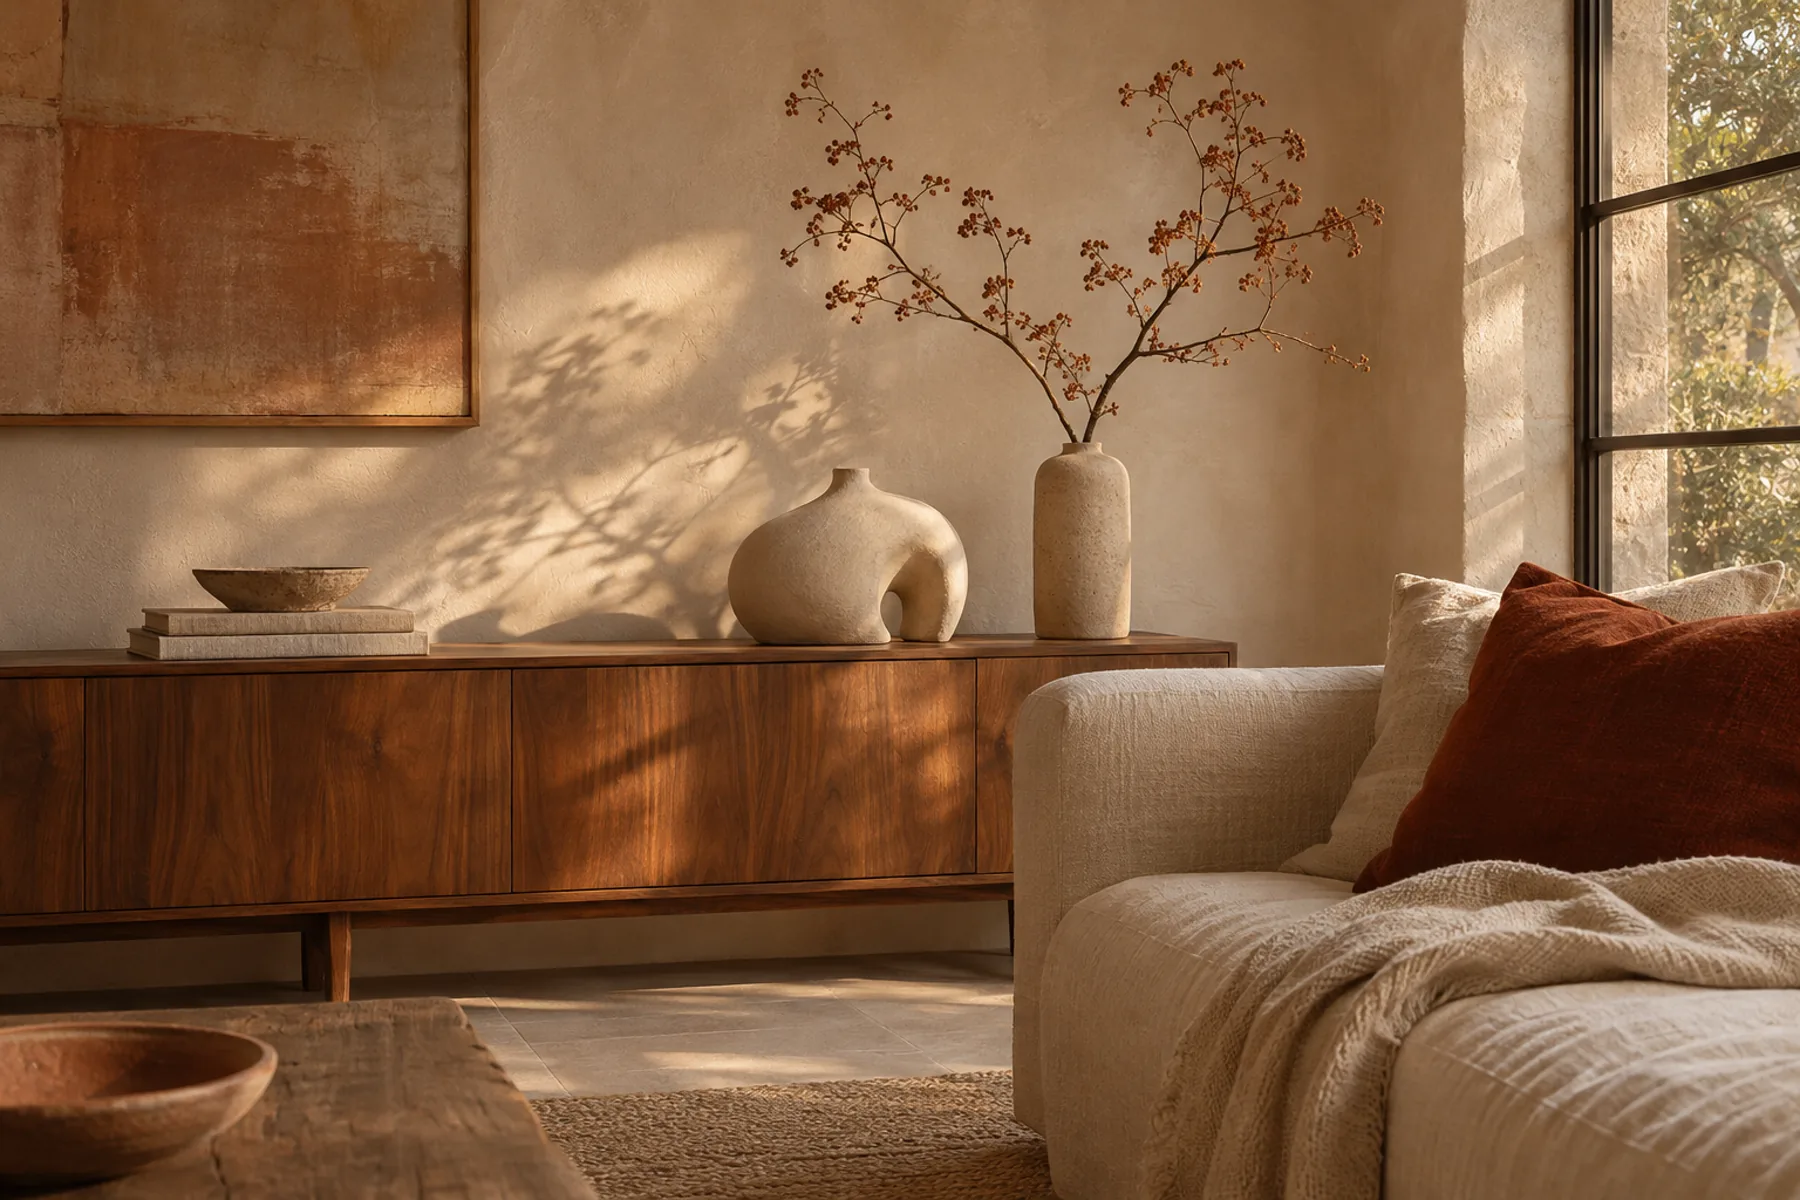
Materials first, then proportion — rooms that feel gathered over time, not assembled overnight.

Where to begin
Pathways through the work
Residential
Whole-home rhythm, room-by-room planning, and furniture layouts framed as options — not fixed packages.
Rooms
Stillform studio sketches for living, sleep, cook, and bath — materials, light, and proportion in each scene.
Materials
Walnut, pale stone, washed linen, and patinated metal — how we pair surfaces for calm contrast.
Room studies
Each study is an original Stillform studio sketch — captions describe materials and intent, not occupants.
How a project might unfold
Discovery, concept boards, detailing, and installation support — a flexible sequence that tightens as decisions land.
- Listen — note daily patterns, light, and pieces worth keeping.
- Compose — plans, palettes, and sample boards for review.
- Refine — specifications your contractors and makers can read.